Get $3,688 Cash Back
9 NETTLE'S COURT, Whitby (Lynde Creek) — listed at $1,475,000. Earn buyer cashback at closing. No catches, just more money in your pocket.
Welcome to this exceptional A.B. Cairns Coventry Model, ideally situated on a quiet court in the prestigious Queen's Common community of Whitby. Offering over 3,200 sq. ft. of beautifully designed living space above grade, plus a fully finished basement, this executive home combines luxury, comfort, and functionality for today's family. The finished lower level features a spacious recreation room with a cozy fireplace, a fifth bedroom, additional bathroom, making it ideal for guests, extended family, or a private retreat. Designed for both everyday living and effortless entertaining, this impressive home backs directly onto D'Hillier Park, a Large wooded park featuring a ball diamond, tennis courts, a pond and walking paths that provides a peaceful and private setting. Step outside to your backyard oasis complete with an inground pool, perfect for relaxing or hosting family and friends all summer long. With parking for up to six vehicles, this home offers exceptional convenience. Located within the catchment for sought-after schools, including Colonel J.E. Farewell Public School and St. John the Evangelist Catholic School, as well as highly desirable secondary schools, this location is ideal for families. Commuters will appreciate the quick access to Highways 412, 401, and 407, making travel throughout the GTA a breeze. This is a rare opportunity to own a premium executive home in one of Whitby's most coveted neighbourhoods. (id:60164)
| Room | Level | Dimensions |
|---|---|---|
| Bedroom 4 | Second level | 5.78 x 3.33 meters |
| Bedroom 5 | Lower level | 4.6 x 3.2 meters |
| Recreational, Games room | Lower level | 5.48 x 5.42 meters |
| Kitchen | Main level | 3.63 x 4.48 meters |
| Eating area | Main level | 2.62 x 3.72 meters |
| Family room | Main level | 4.84 x 3 meters |
| Office | Main level | 3 x 4.3 meters |
| Dining room | Main level | 3.58 x 4.7 meters |
| Living room | Main level | 3.63 x 6.34 meters |
| Primary Bedroom | Second level | 6.84 x 6.69 meters |
| Bedroom 2 | Second level | 2.92 x 3.6 meters |
| Bedroom 3 | Second level | 3.72 x 3.94 meters |
Is 9 NETTLE'S COURT a good fit for a growing family?+
With 5 bedrooms and 5 bathrooms, there's room for kids plus a guest room or home office. The 2-storey layout keeps living and sleeping areas separated.
Tell me about the pool.+
This property has a pool: Inground pool. Ask whether it's open year-round or seasonal, and factor in maintenance costs when budgeting.
How is the home heated? Is it efficient?+
Heating is forced air, natural gas. Gas heating is generally the most cost-efficient option in Ontario winters.
What's the parking situation?+
This property includes 6 spaces — Garage.
What are the ongoing costs beyond the mortgage?+
Budget for annual property taxes of $9,552, heating is forced air, natural gas. Always verify the latest figures with your agent before making an offer — these change yearly.
How many fireplaces are there, and what type?+
This home has 2 fireplaces. Confirm the fuel type (wood, gas, or electric) and have it inspected — especially wood-burning, which needs a WETT certification for insurance.
Ask About This Property
Nearby Places
Searching nearby places…
Benchmark price · Updated 2026-09
Year over year
Past 10 years
Similar listings
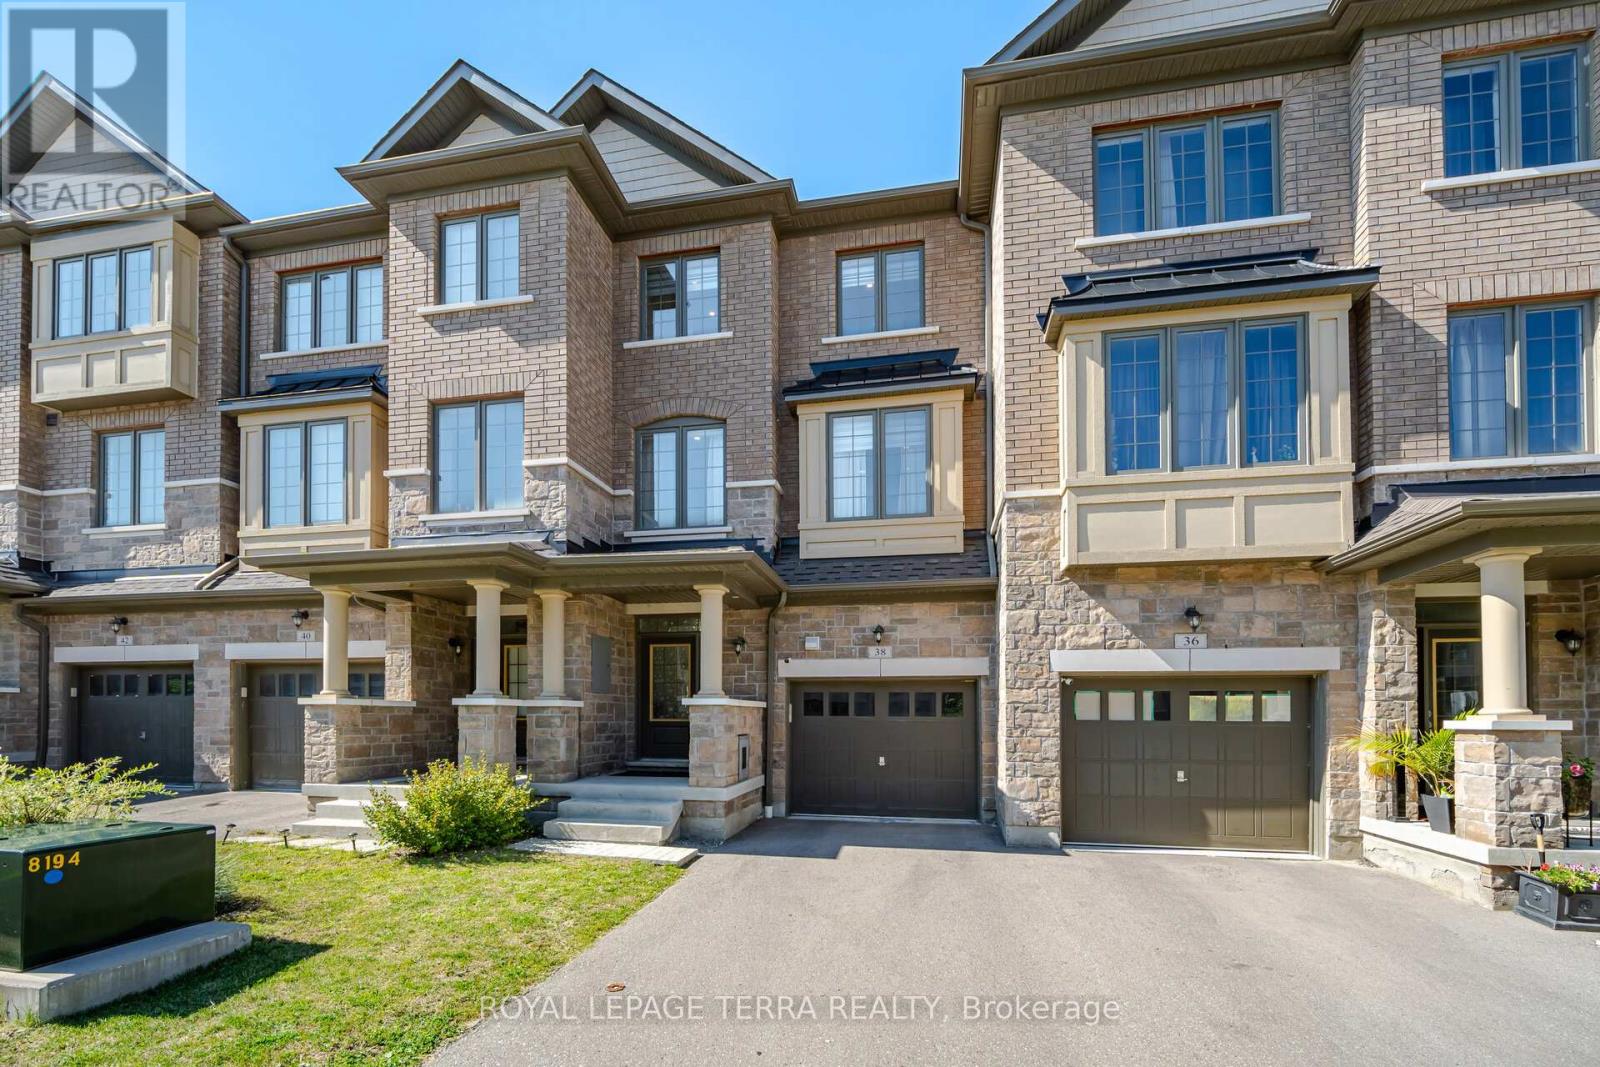
 For Sale11 days35
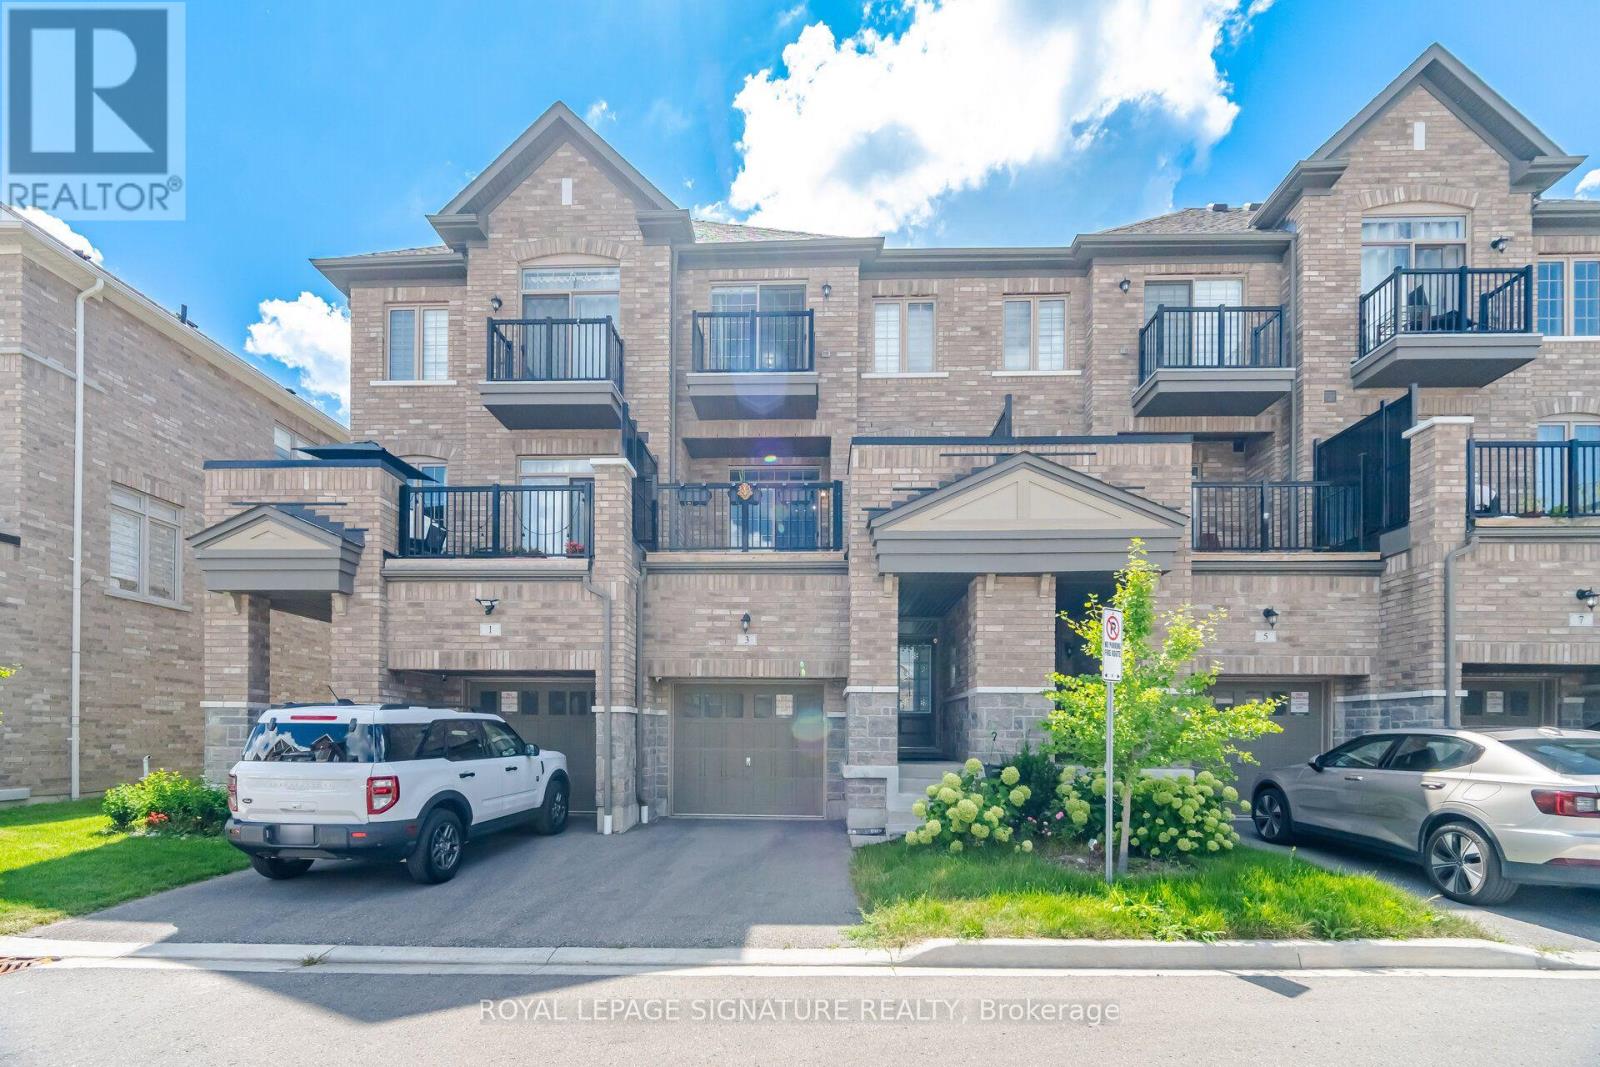
 For Sale4 days38
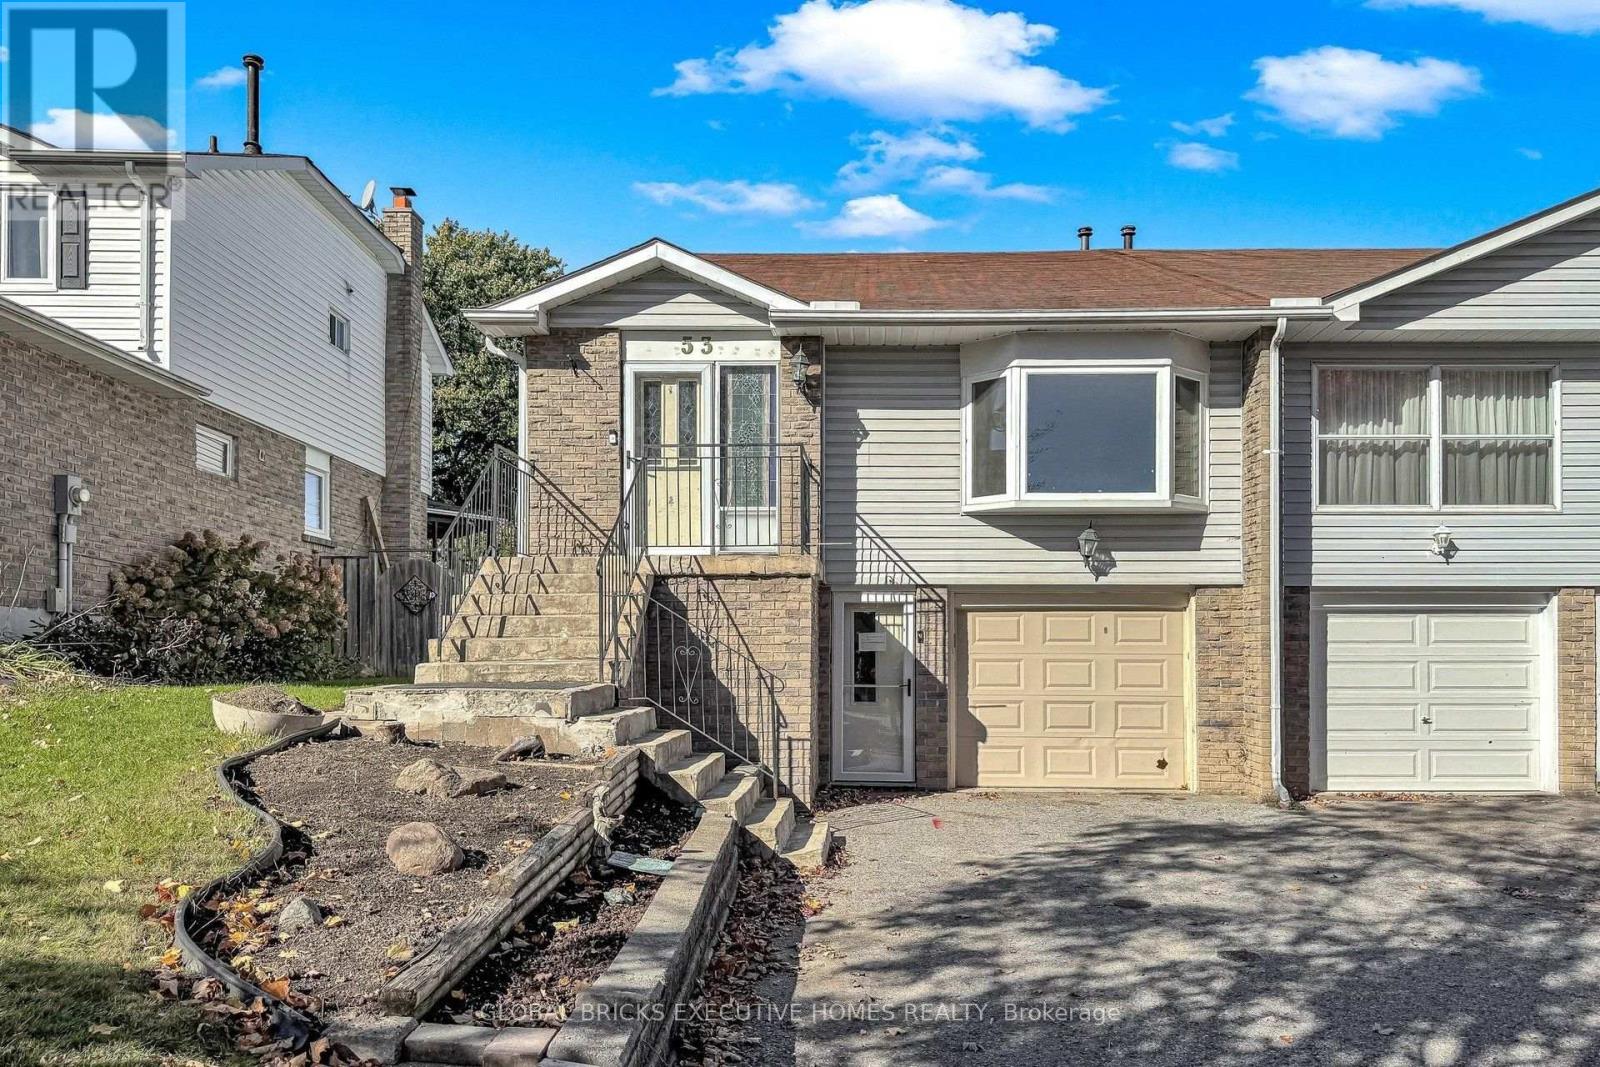
 For Sale61 days44
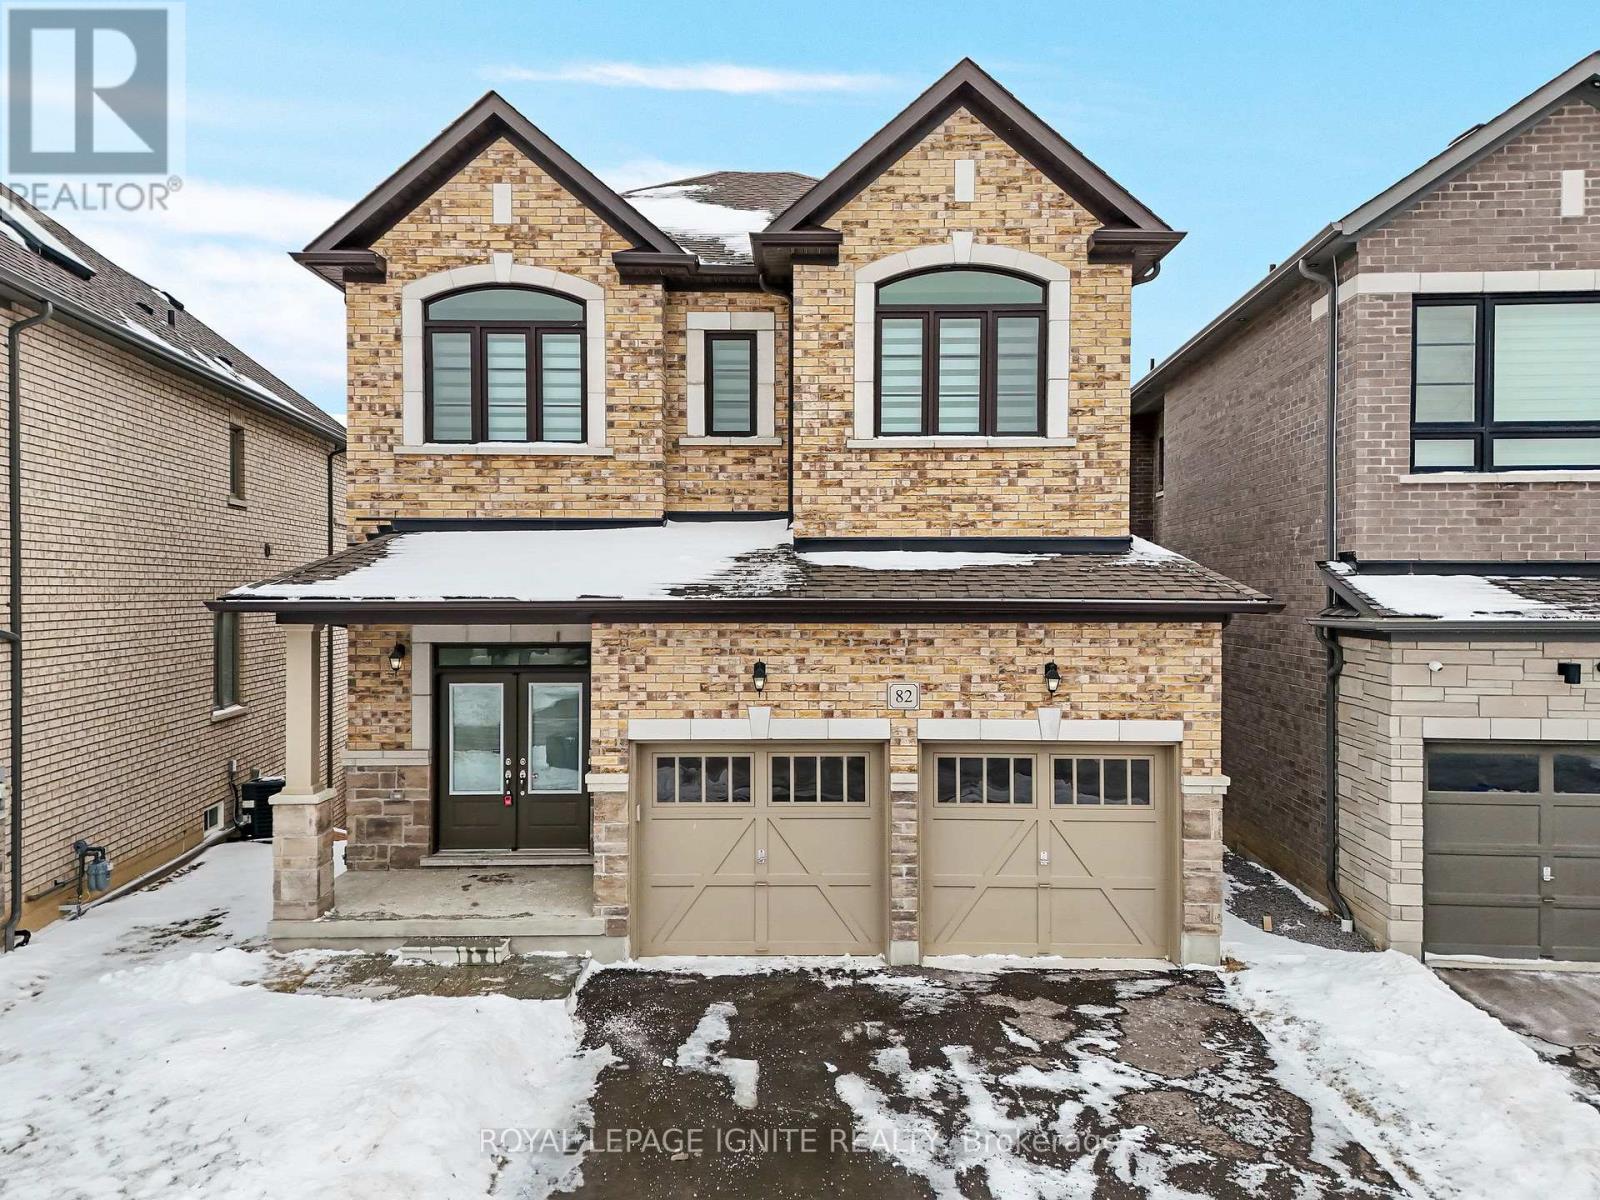
 For Sale46 days39

The listing data above is provided under copyright by the Canadian Real Estate Association. While the information is considered reliable, its accuracy is not guaranteed by the Canadian Real Estate Association or getsetsold.ca. Neither getsetsold.ca nor its affiliates make any representations or warranties, express or implied, regarding the accuracy or completeness of the information presented here.